(08) 9240 5888

enquiries@nextlevelhomes.com.au

Shift your roadblocks to a happier healthy you with a free 45min explore breathwork session.

M

Renovaton/Extension

$450,000-600,000

Renovation/Extension

$450,000-600,000

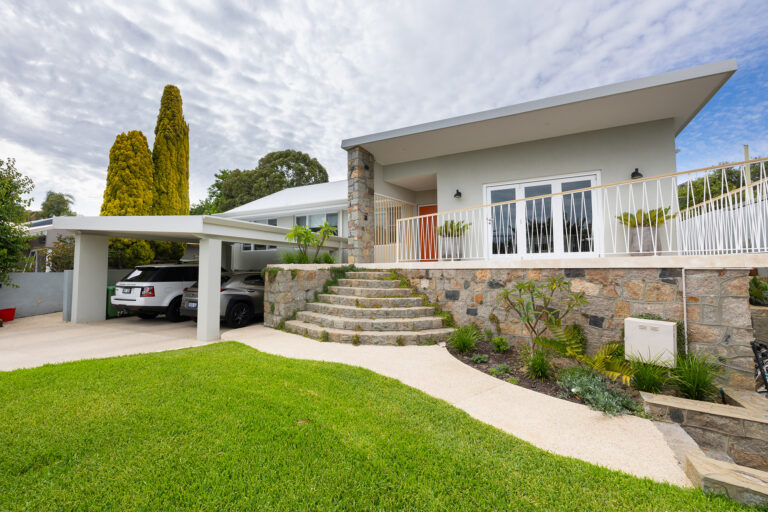
A functional living space, better indoor-outdoor flow, and covered parking, all without compromising the charm of the original 1950s bungalow

THE PROJECT:

Extend this stunning Mount Hawthorn period home to create a functional living space, better indoor-outdoor flow, and covered parking, all without compromising the charm of the original 1950s bungalow.

THE STORY:

Our clients loved the character and location of their Mount Hawthorn bungalow, however, they were ready to upgrade the layout and add modern comforts, while staying true to the style of the original property.

To get the desired result, Next Level Extensions took a thoughtful, heritage-respecting approach to the design and construction, including:

  • Transforming the old kitchen into a new bedroom and creating a hallway to link the original home to the new extension.
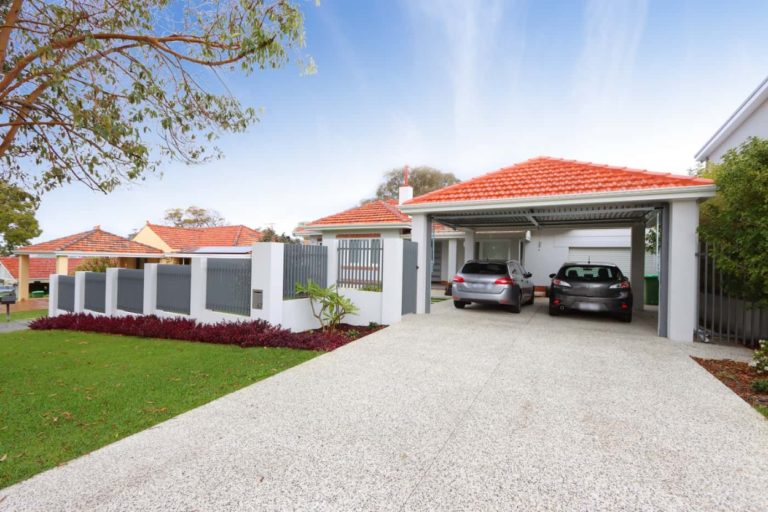
  • Building a spacious new front-facing carport that complements the existing façade.
  • Adding a large open-plan kitchen, living and meals area featuring a striking fireplace as part of the new extension.
  • Adding a new powder room, laundry, and a generous rear al fresco complete with a fully equipped outdoor kitchen.

To maintain the home’s original charm, we matched materials such as jarrah timber flooring, terracotta roof tiles, brick air vents, picture rails and crafted custom doors. The al fresco area was finished with V-jointed ceiling lining, a ceiling fan, and feature face brickwork to echo the internal fireplace. Interior details include ‘Ottoman Grey’ benchtop with waterfall ends, strip lighting, and sleek cabinetry with gold hardware.

THE RESULT:

A spectacular extension that weaves modern design with heritage charm, from streetscape to ornate detail.

With improved flow, functionality, and style, the clients now enjoy a beautifully balanced blend of character and contemporary living. They love their “new” home, and we loved bringing their vision to life.
Contact Us

Customer's Feedback

Yvonne and I started planning an extension for our little 1950s home with a few ideas in mind. As soon as we met Craig from Next Level Extensions, we knew we’d found the right people to work with—he just got what we were after.

We had a few meetings with Max, who was great to chat with and started sketching out ideas on the spot. Once we had a rough plan, Craig and Max helped us work through the costs and made sure everything made sense financially.

When the build started, Eric came on board to manage things and was on-site every day. All the tradies—from the demolition guys to the painters—were fantastic. They were professional, friendly, and always respectful of our space. Someone was at the house almost every day, and the team did an amazing job working around us while we stayed living in the front of the house.

We’ve now doubled the size of our home, and the extension blends perfectly with the original 1950s style. You honestly can’t tell where the old ends and the new begins.

We’re absolutely thrilled with how everything turned out. Craig, Max, and Eric took great care of us the whole way through. Nothing was ever a hassle, and we now have the home we always wanted—there’s not a single thing we’d change.

Huge thanks to the whole Next Level Extensions team!

More Projects

MANNING

MANNING

Transform a dated 90’s property into a modern and stylish home with a clever use of space.
CARINE

CARINE

THE PROJECT: Transform this Carine property into a stylish character home that suits the client’s lifestyle. ...
WEMBLEY

WEMBLEY

THE PROJECT: Turn a cramped and aged kitchen into a spacious, modern, gourmet kitchen, and add a seamless ...
SALTER POINT

SALTER POINT

THE PROJECT: An extensive renovation of a 1980s Salter Point Home, designed to maximise breathtaking 180-degree ...
MT HAWTHORN

MT HAWTHORN

THE PROJECT: Extend this stunning Mount Hawthorn period home to create a functional living space, better ...
Floreat

Floreat

Demolition of a 1980’s extension, and a new extension/restoration to add space and liveability to a charming 1960s home.
FLOREAT

FLOREAT

The Project: Adding a second storey to a lovely period home. Client Story: Leah and Marco were ready to ...
Hillarys

Hillarys

The Project: A second-storey addition featuring a luxury parents' retreat with 180-degree ocean ...
SORRENTO

SORRENTO

The Project: Transforming a dull duplex into a luxurious and stunning home with style and ocean ...
FLOREAT

FLOREAT

The Project: A ground floor renovation to completely transform a recently purchased house into a spacious ...
MADELEY

MADELEY

The Project: More space to accommodate a unique passion and implement an easily accessible second ...
DOUBLEVIEW

DOUBLEVIEW

The Project:  Modernise the interior and exterior, add childrens bedrooms, bathroom and study to create ...
Watermans Bay

Watermans Bay

The Project: Turn a simple red brick house into a luxurious double storey beach villa Client Story: Our ...
KINGLSEY

KINGLSEY

The Project: Transform a cramped 3x1 into a spacious family home that allows for future growth. Client ...